1421 Oneida
Project SummaryPlansProfessional TeamBuyer ProfileMarket Analysis and CompsIndividual Loft Plans
PlansElevationsSite PlanFloor PlansTypical UnitFinishesSample Finish Photos
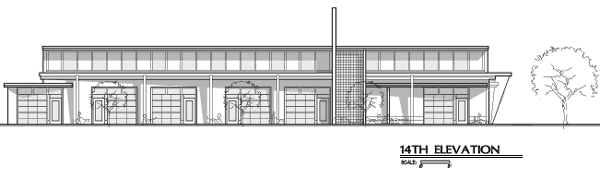
14th ave elevation
14th elevation
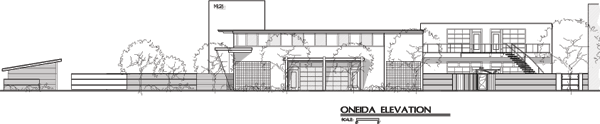
oneida elevation
oneida elevation
← JoePayton.com portfolio

Historical 1421Oneida.com site. Project proposals, prices, market data, and neighborhood references reflect the original source—not current availability. Financial logins, private documents, and contact features are omitted. Latest usable homepage reference: May 2025. The original design remains unchanged; recovered unit plans are provided as a supplemental collection.